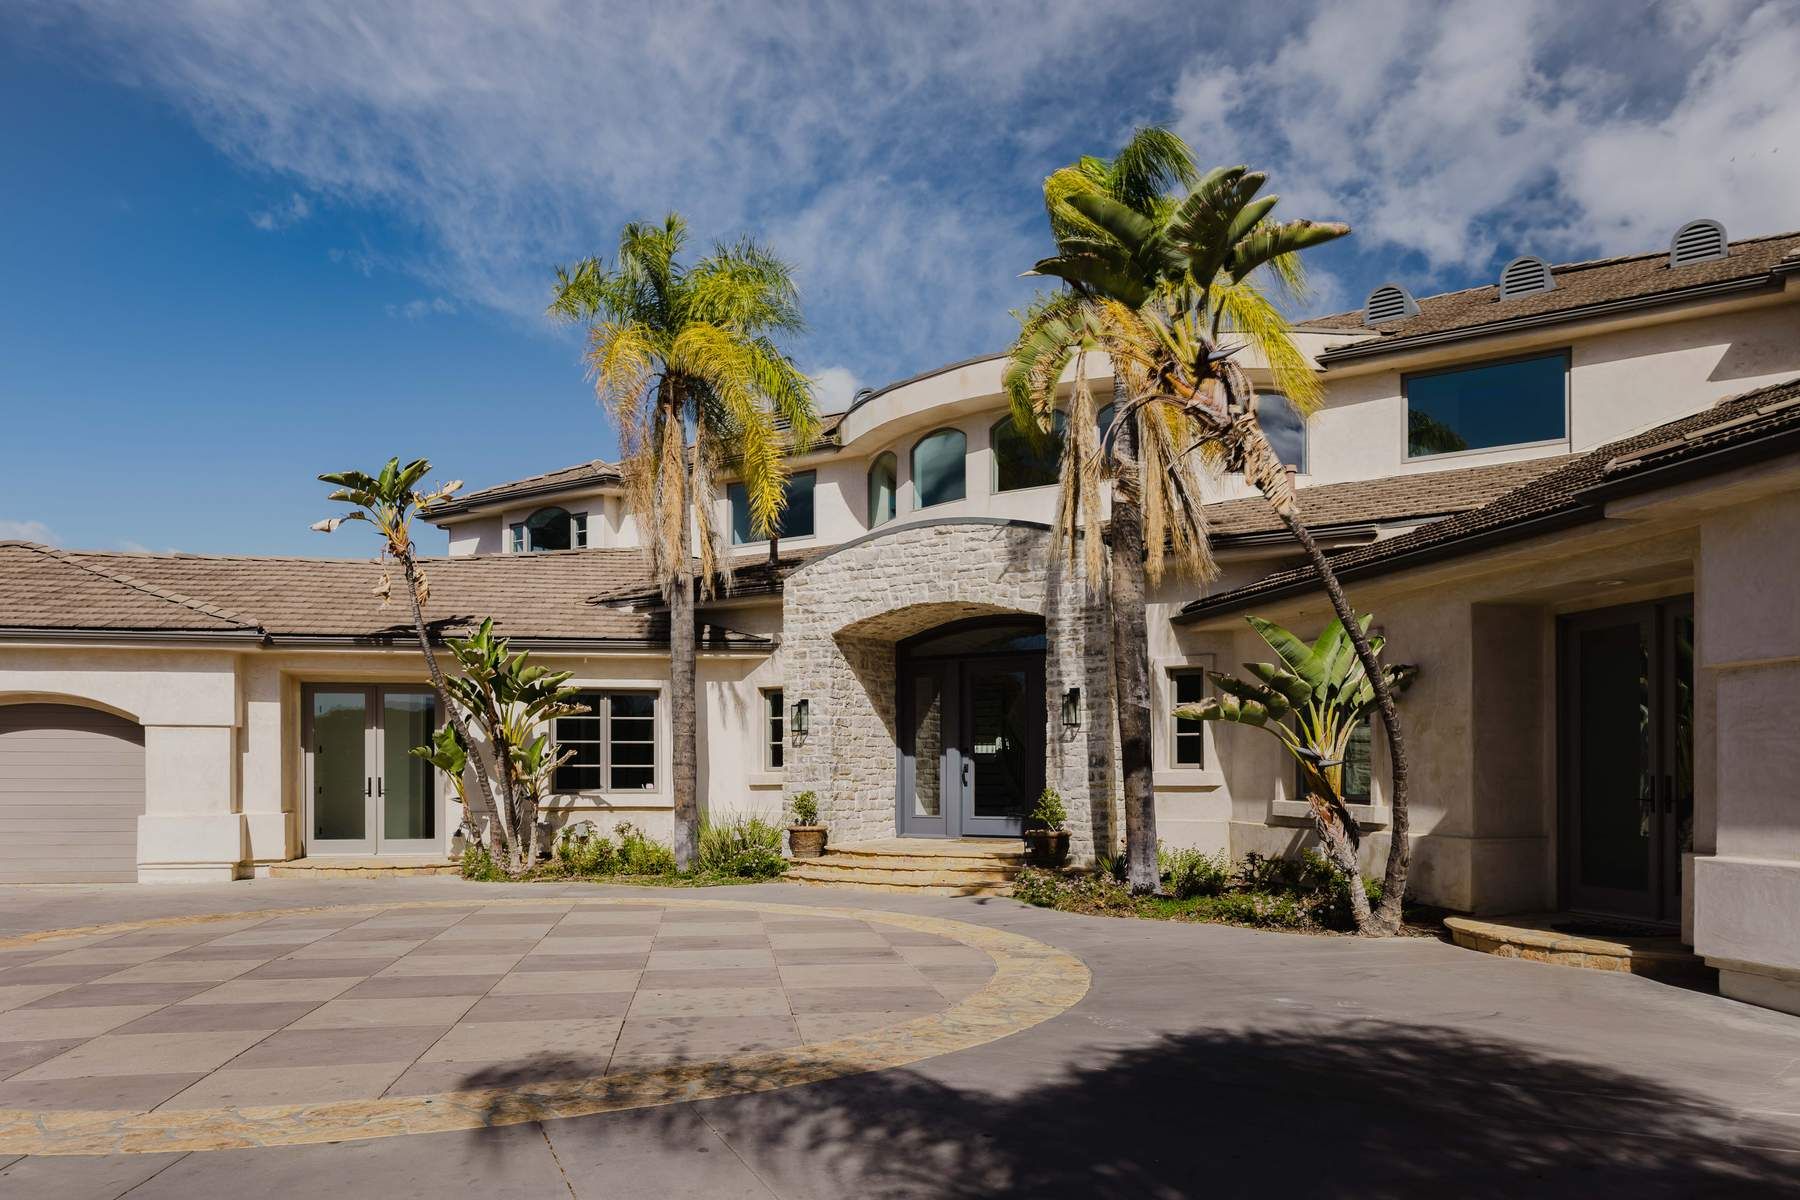
Kid Cudi’s Calabasas estate, currently listed for $8.495 million, exemplifies Mediterranean-inspired architecture combined seamlessly with modern luxury. Secluded atop the hills of Park South Estates, this ultra-private, gated estate delivers both luxury and scale. The expansive 9,000-square-foot residence is strategically positioned to offer spectacular panoramic views, highlighting an elegant blend of classic Mediterranean charm and contemporary amenities.
Distinctive Architectural Elements
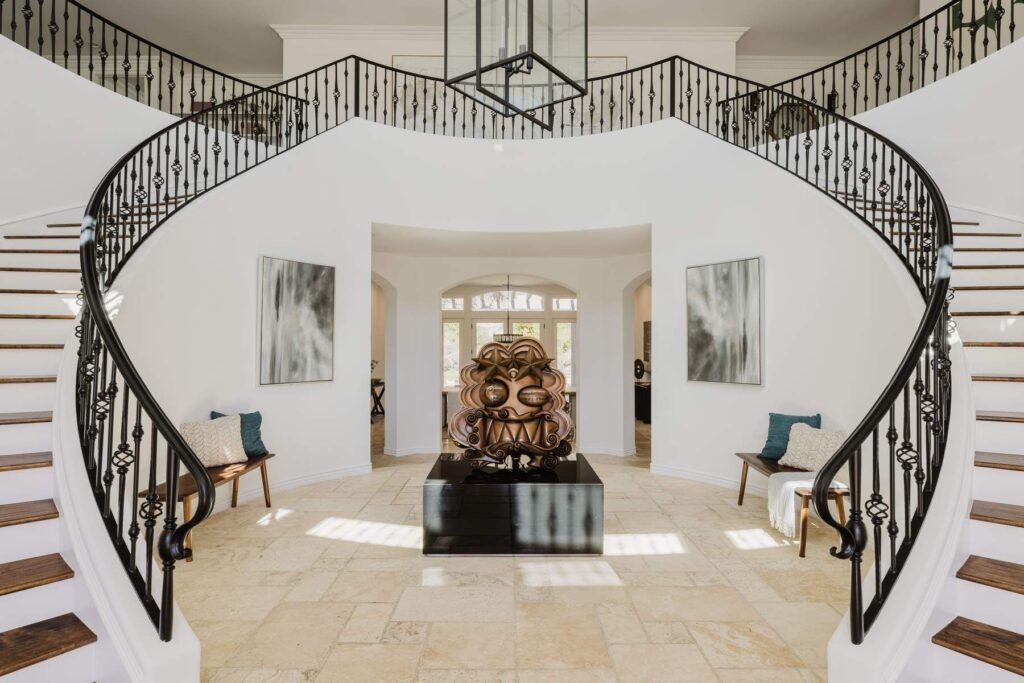
The home’s distinct Mediterranean style is evident from its exterior, characterized by elegant, creamy stucco walls paired with a traditional shingle roof. The grand travertine entry foyer immediately impresses visitors, featuring soaring double-height ceilings and a dramatic bifurcated staircase, setting the stage for luxury.
Inside, the estate is meticulously designed with six spacious bedrooms and eight bathrooms. Upstairs, five en-suite bedrooms provide tranquil retreats, each framed by sweeping picture windows and newly reimagined bathrooms. The master suite is particularly noteworthy, featuring a private balcony, lounge area, dual expansive walk-in closets, and a spa-inspired bathroom complete with
a freestanding soaking tub, glass-enclosed shower, and panoramic vineyard views.
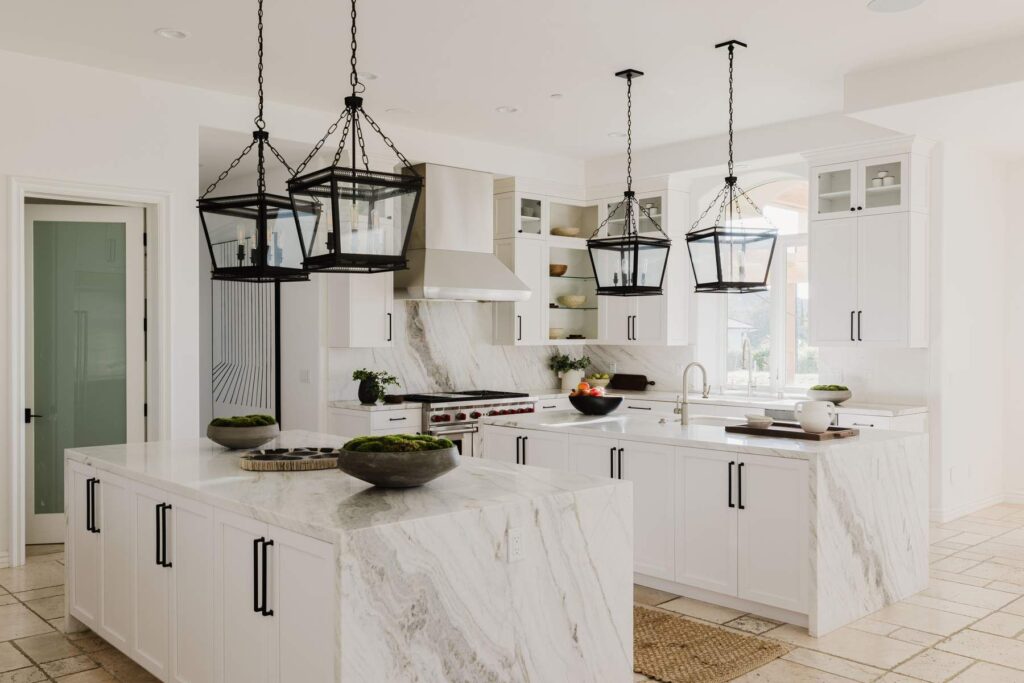
The heart of the home is its gourmet chef’s kitchen, thoughtfully designed for both aesthetics and functionality, boasting dual marble islands, top-of-the-line Wolf and Sub-Zero appliances, and a
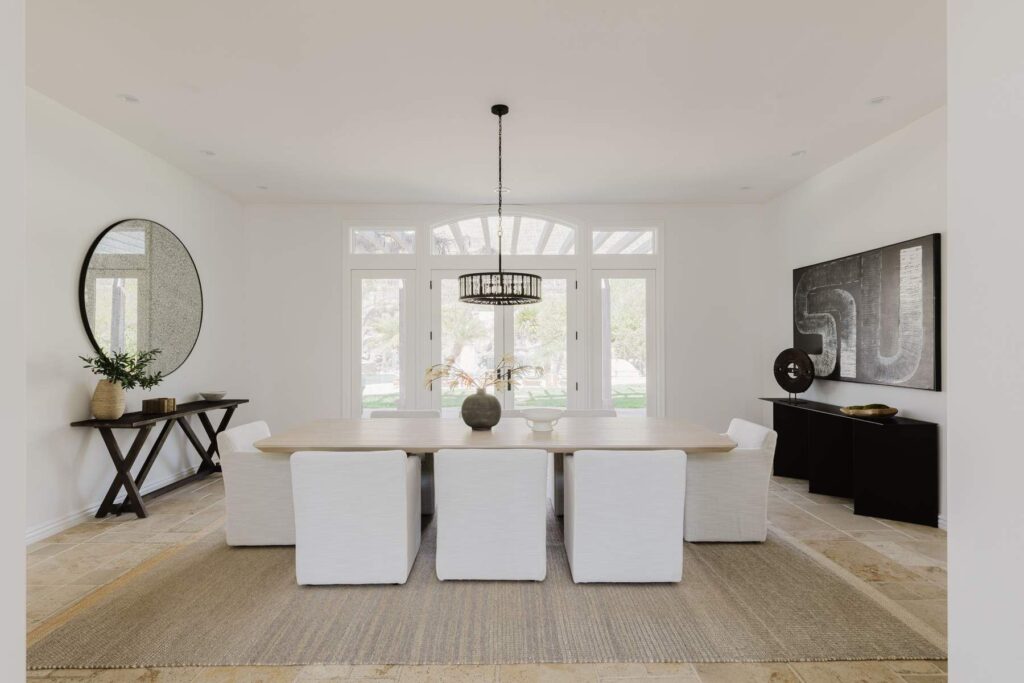
sunlit breakfast area seamlessly connected to an expansive family room. Additionally, a formal dining room and entertainer’s bar set the stage for unforgettable gatherings.
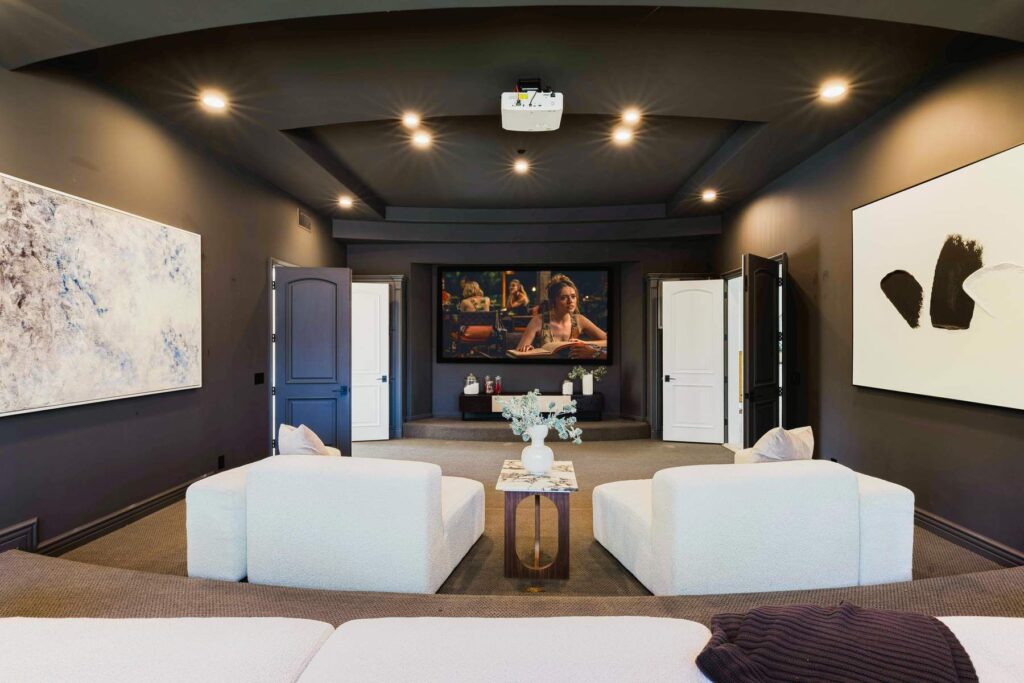
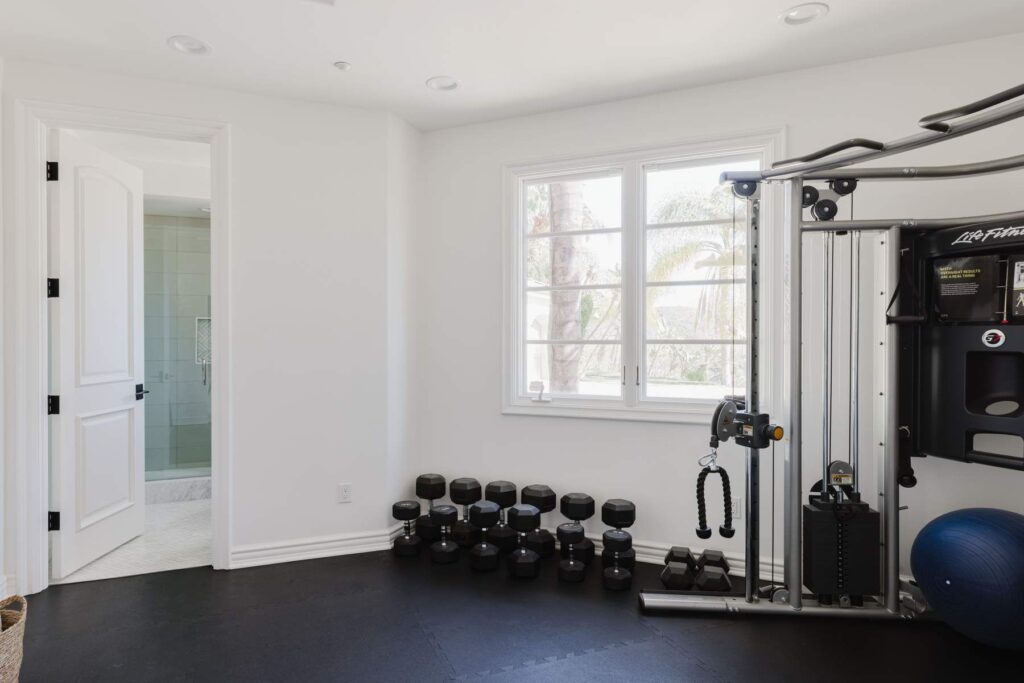
Entertainment spaces are abundant, including a state-of-the-art home theater designed for an authentic cinematic experience. The property also features a fully-equipped fitness room with a private bathroom, ideal for private workouts, and a climate-controlled wine closet perfect for showcasing vintages—perhaps even those produced from the home’s own vineyard.
Context and Surroundings
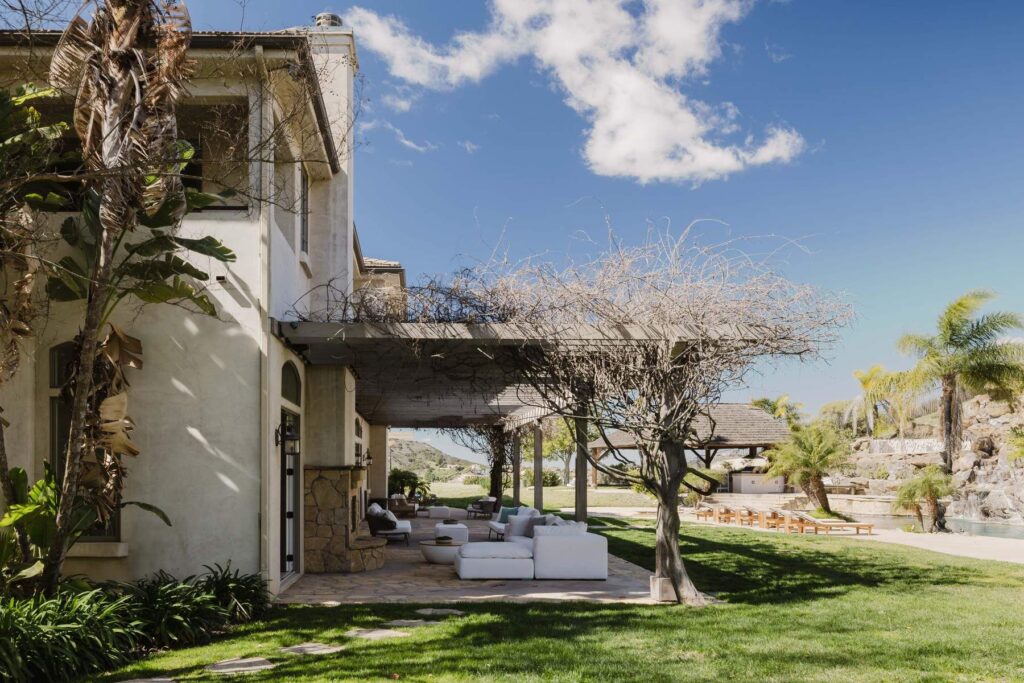
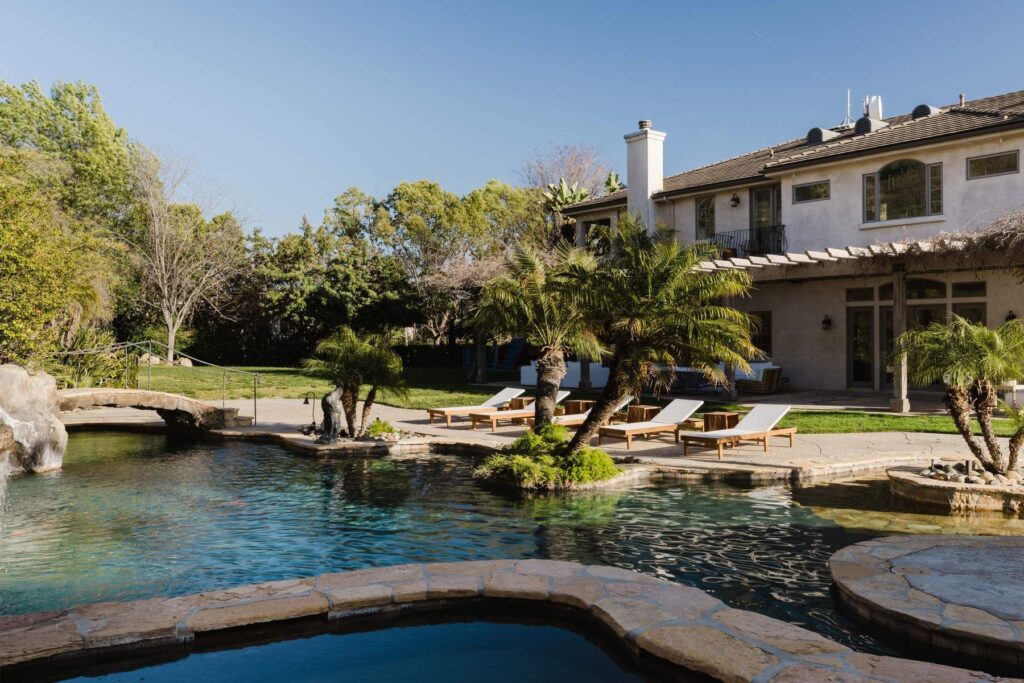
Located within Calabasas, renowned for its luxury estates and privacy, Kid Cudi’s home spans approximately 12 acres of prime real estate. The meticulously landscaped grounds provide both beauty and utility, featuring lush gardens, mature trees, a productive vineyard, and carefully curated spaces designed for relaxation and recreation. Outdoors, resort-style living awaits: a lagoon-style pool and spa with waterfalls, a versatile sports court, professionally designed putting green, and two covered patios—one featuring a cozy fireplace, the other beneath a charming thatched-roof outdoor kitchen with a built-in barbecue. A fire pit with wraparound seating invites evenings spent under the stars, and the lush hillside vineyard completes this unparalleled retreat.
Interior and Landscape Architecture
The interior architectural design emphasizes expansive, light-filled spaces that flow seamlessly into each other, epitomized by the family room’s elegant French doors opening directly onto a pergola-covered terrace. This terrace serves as an inviting extension of the interior living space, blurring the lines between indoor comfort and outdoor beauty.
Throughout the home, careful attention is given to material selection and craftsmanship, evident in the use of premium finishes such as rich hardwood flooring, bespoke cabinetry, and luxurious stone and marble accents, all contributing to the property’s timeless appeal.
Landscape architecture is equally refined, harmoniously integrating the home’s built environment with its natural surroundings. Manicured lawns, structured pathways, and thoughtfully placed greenery accentuate the Mediterranean aesthetic while offering tranquility and privacy.
Architectural Significance
Kid Cudi’s Calabasas home serves as an exemplary model of Mediterranean luxury architecture adapted for contemporary lifestyles. It successfully merges classical design elements with modern amenities and ecological considerations. Its thoughtful architectural approach emphasizes seamless indoor-outdoor integration, creating spaces that are both functional and aesthetically pleasing.
This estate not only represents significant architectural achievement within the Calabasas area but also highlights modern luxury living principles, showcasing sophisticated design, environmental harmony, and meticulous craftsmanship.
Zillow listing can be found here: https://www.zillow.com/homedetails/23597-Park-South-St-Calabasas-CA-91302/19896621_zpid/
Photo Credits to: https://www.ericlavey.com/Los-Angeles-Real-Estate/sales/c58c88fb-845c-4cd8-8e05-e55286366791